You are viewing all listings NH Homes Suitable for Owning Horses between $0 and $30000000 dollars.
Under Contract
![Sharon VT Home for sale $$724,500 $324 per sq.ft.]()
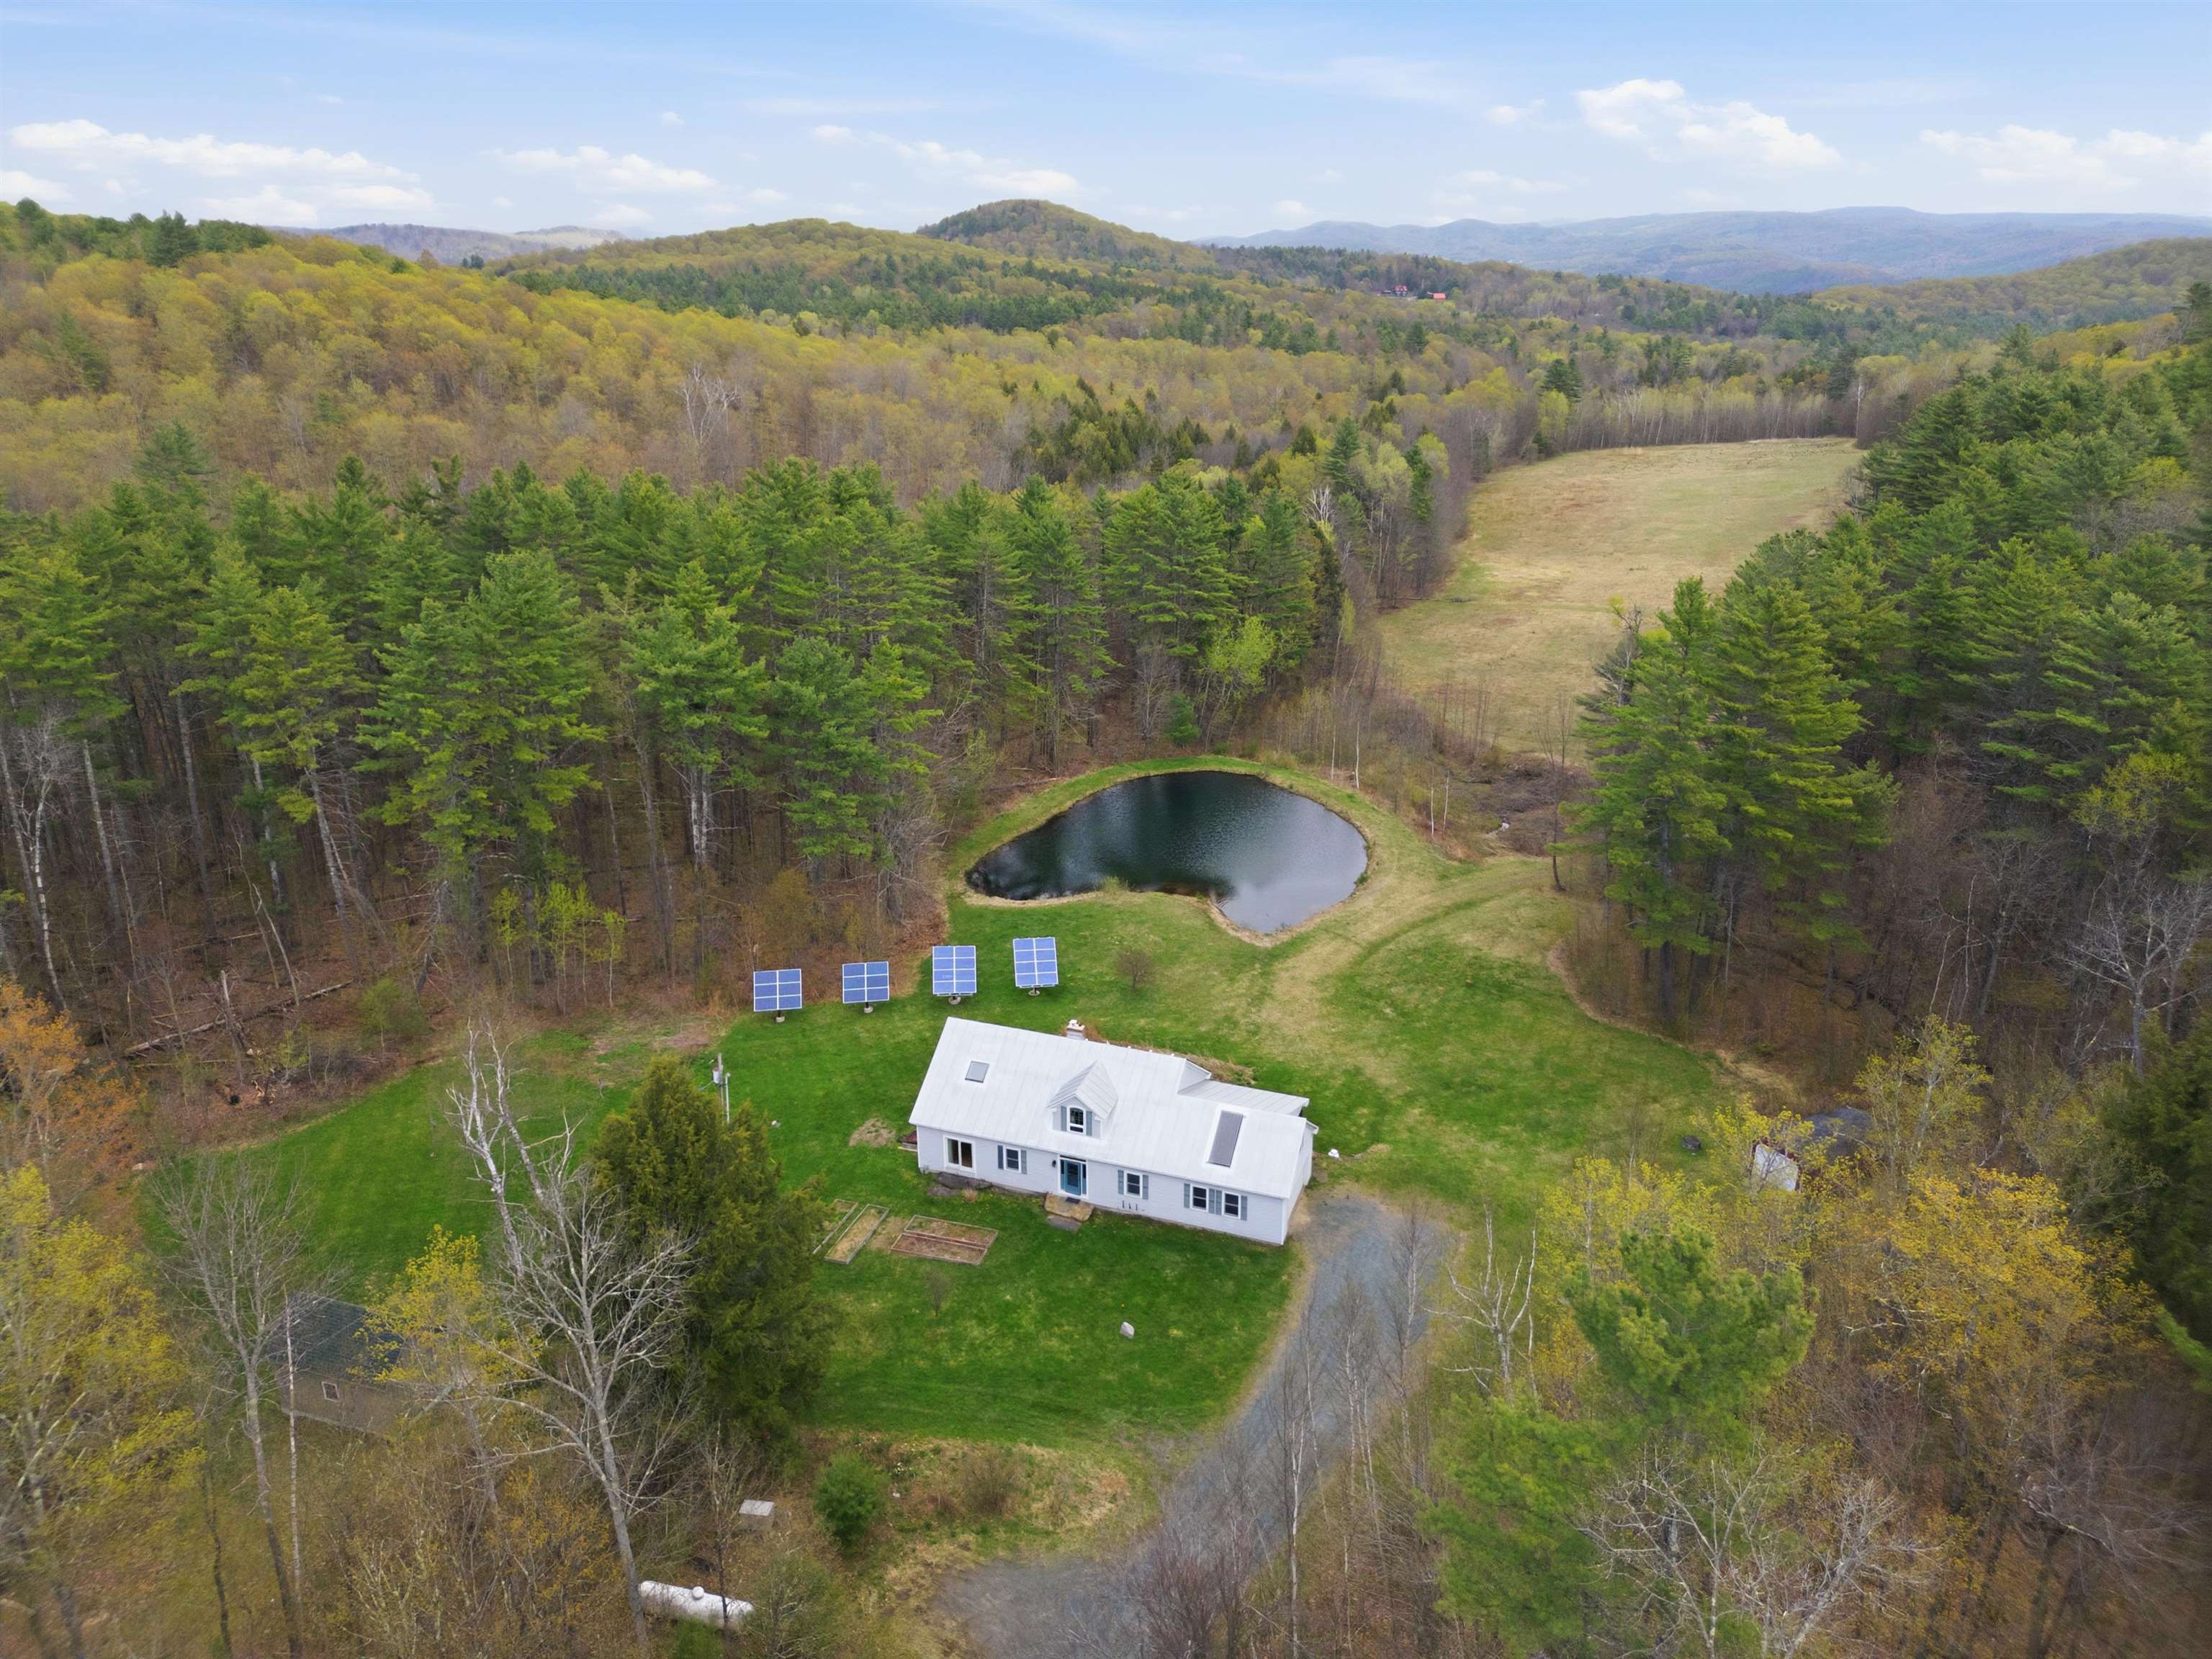
$724,500 $324 per sq.ft. Sharon VT Home »
Price Change! Reduced by $25,500 down 4% on July 9th 2026
2 Beds | 3 Baths | Total Sq. Ft. 2235 | Acres: 23.78
Wednesday May 6, 2026
Description: Welcome home to this serene piece of Vermont paradise! The property offers an escape to a privately sited cape home featuring 3 bedrooms, 2.5 bathrooms with covered and open outdoor entertaining spaces both overlooking an exclusively-owned, spring-fed, swimming pond and long range pasture views - all enveloped by mixed forest land of hard- and softwoods. Inside the home gleaming hardwood floors are throughout, a central wood stove provides cozy warmth in the colder seasons to the open cathedral dining and living space. A kitchen with granite countertops, ample storage, and a center island ensure prep space for gatherings large and small. The main level is outfitted with direct entry from the attached garage, a laundry room, powder room, living/dining room, kitchen, and primary ensuite with direct access to the yard. Upstairs 2 additional bedrooms, a full bathroom, cedar closet, and plenty of storage make primary or guest living convenient. The property is further benefitted by a separate, fully outfitted and compliant commercial kitchen which could be utilized for agricultural or other value added product processing, or repurposed as a guest cabin, studio, or home office, if used as storage the house bedroom count can be increased back to 3 bedrooms. An owned solar array and whole-house generator supply sustainability and reliability while the neighboring 500 acres surrounding the property add insulating privacy and tranquility. Close in proximity to Sharon Academy, Interstate 89, Pomfret (home of the Artistree Community Art Center), South Royalton, Woodstock, and Hanover, NH. Open house Sunday, 5/10, 11am-1pm. See MLS Property & Listing Details & 56 images.
Under Contract
![Springfield VT Home for sale $$699,000 $311 per sq.ft.]()
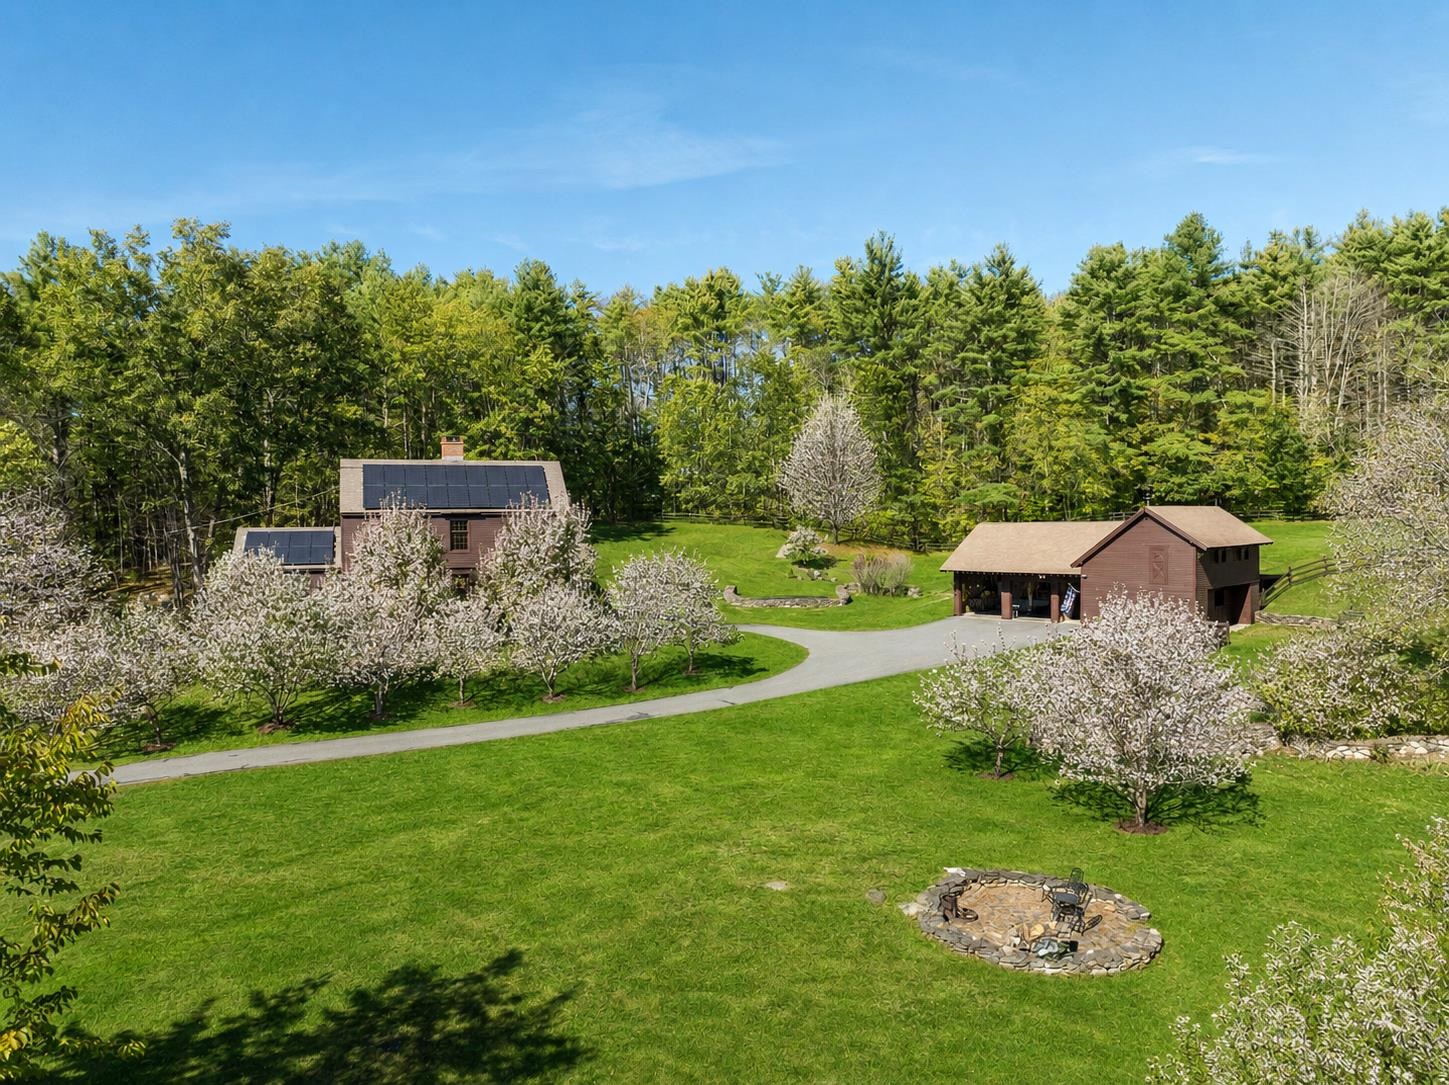
$699,000 $311 per sq.ft. Springfield VT Home »
Price Change! Reduced by $200,000 down 29% on August 5th 2026
2 Beds | 3 Baths | Total Sq. Ft. 2250 | Acres: 15
Tuesday Oct 14, 2025
Description: Experience timeless elegance and rural charm at this meticulously crafted country estate, featuring a historical reproduction Shaker style home designed by renowned architect McKee Wing Roth and built in 1991. Set on 15 deeded acres of rolling pastures, this unique estate blends traditional design with modern sustainability. Conveniently located 6.5 miles from the renowned Crown Point Country Club and under 20 miles from Okemo Mountain Resort. The main residence offers authentic Shaker architectural details and quality craftsmanship and detail throughout. A matching Shaker-style barn includes 2 horse stalls, and ample storage for your needs, while a carriage style garage accommodates 3 vehicles with ease. Outdoors, enjoy over 40 fruit trees, extensive dry-laid stone walls, and wooden horse fences framing the scenic grounds. Expansive open fields and thoughtfully landscaped areas provide both beauty and functionality. Eco-conscious additions include owned solar panels and battery storage that reduce your environmental footprint without sacrificing comfort. A rare offering for those seeking classic design, open space, and modern amenities--all in a pristine, peaceful and private setting. See MLS Property & Listing Details & 60 images.
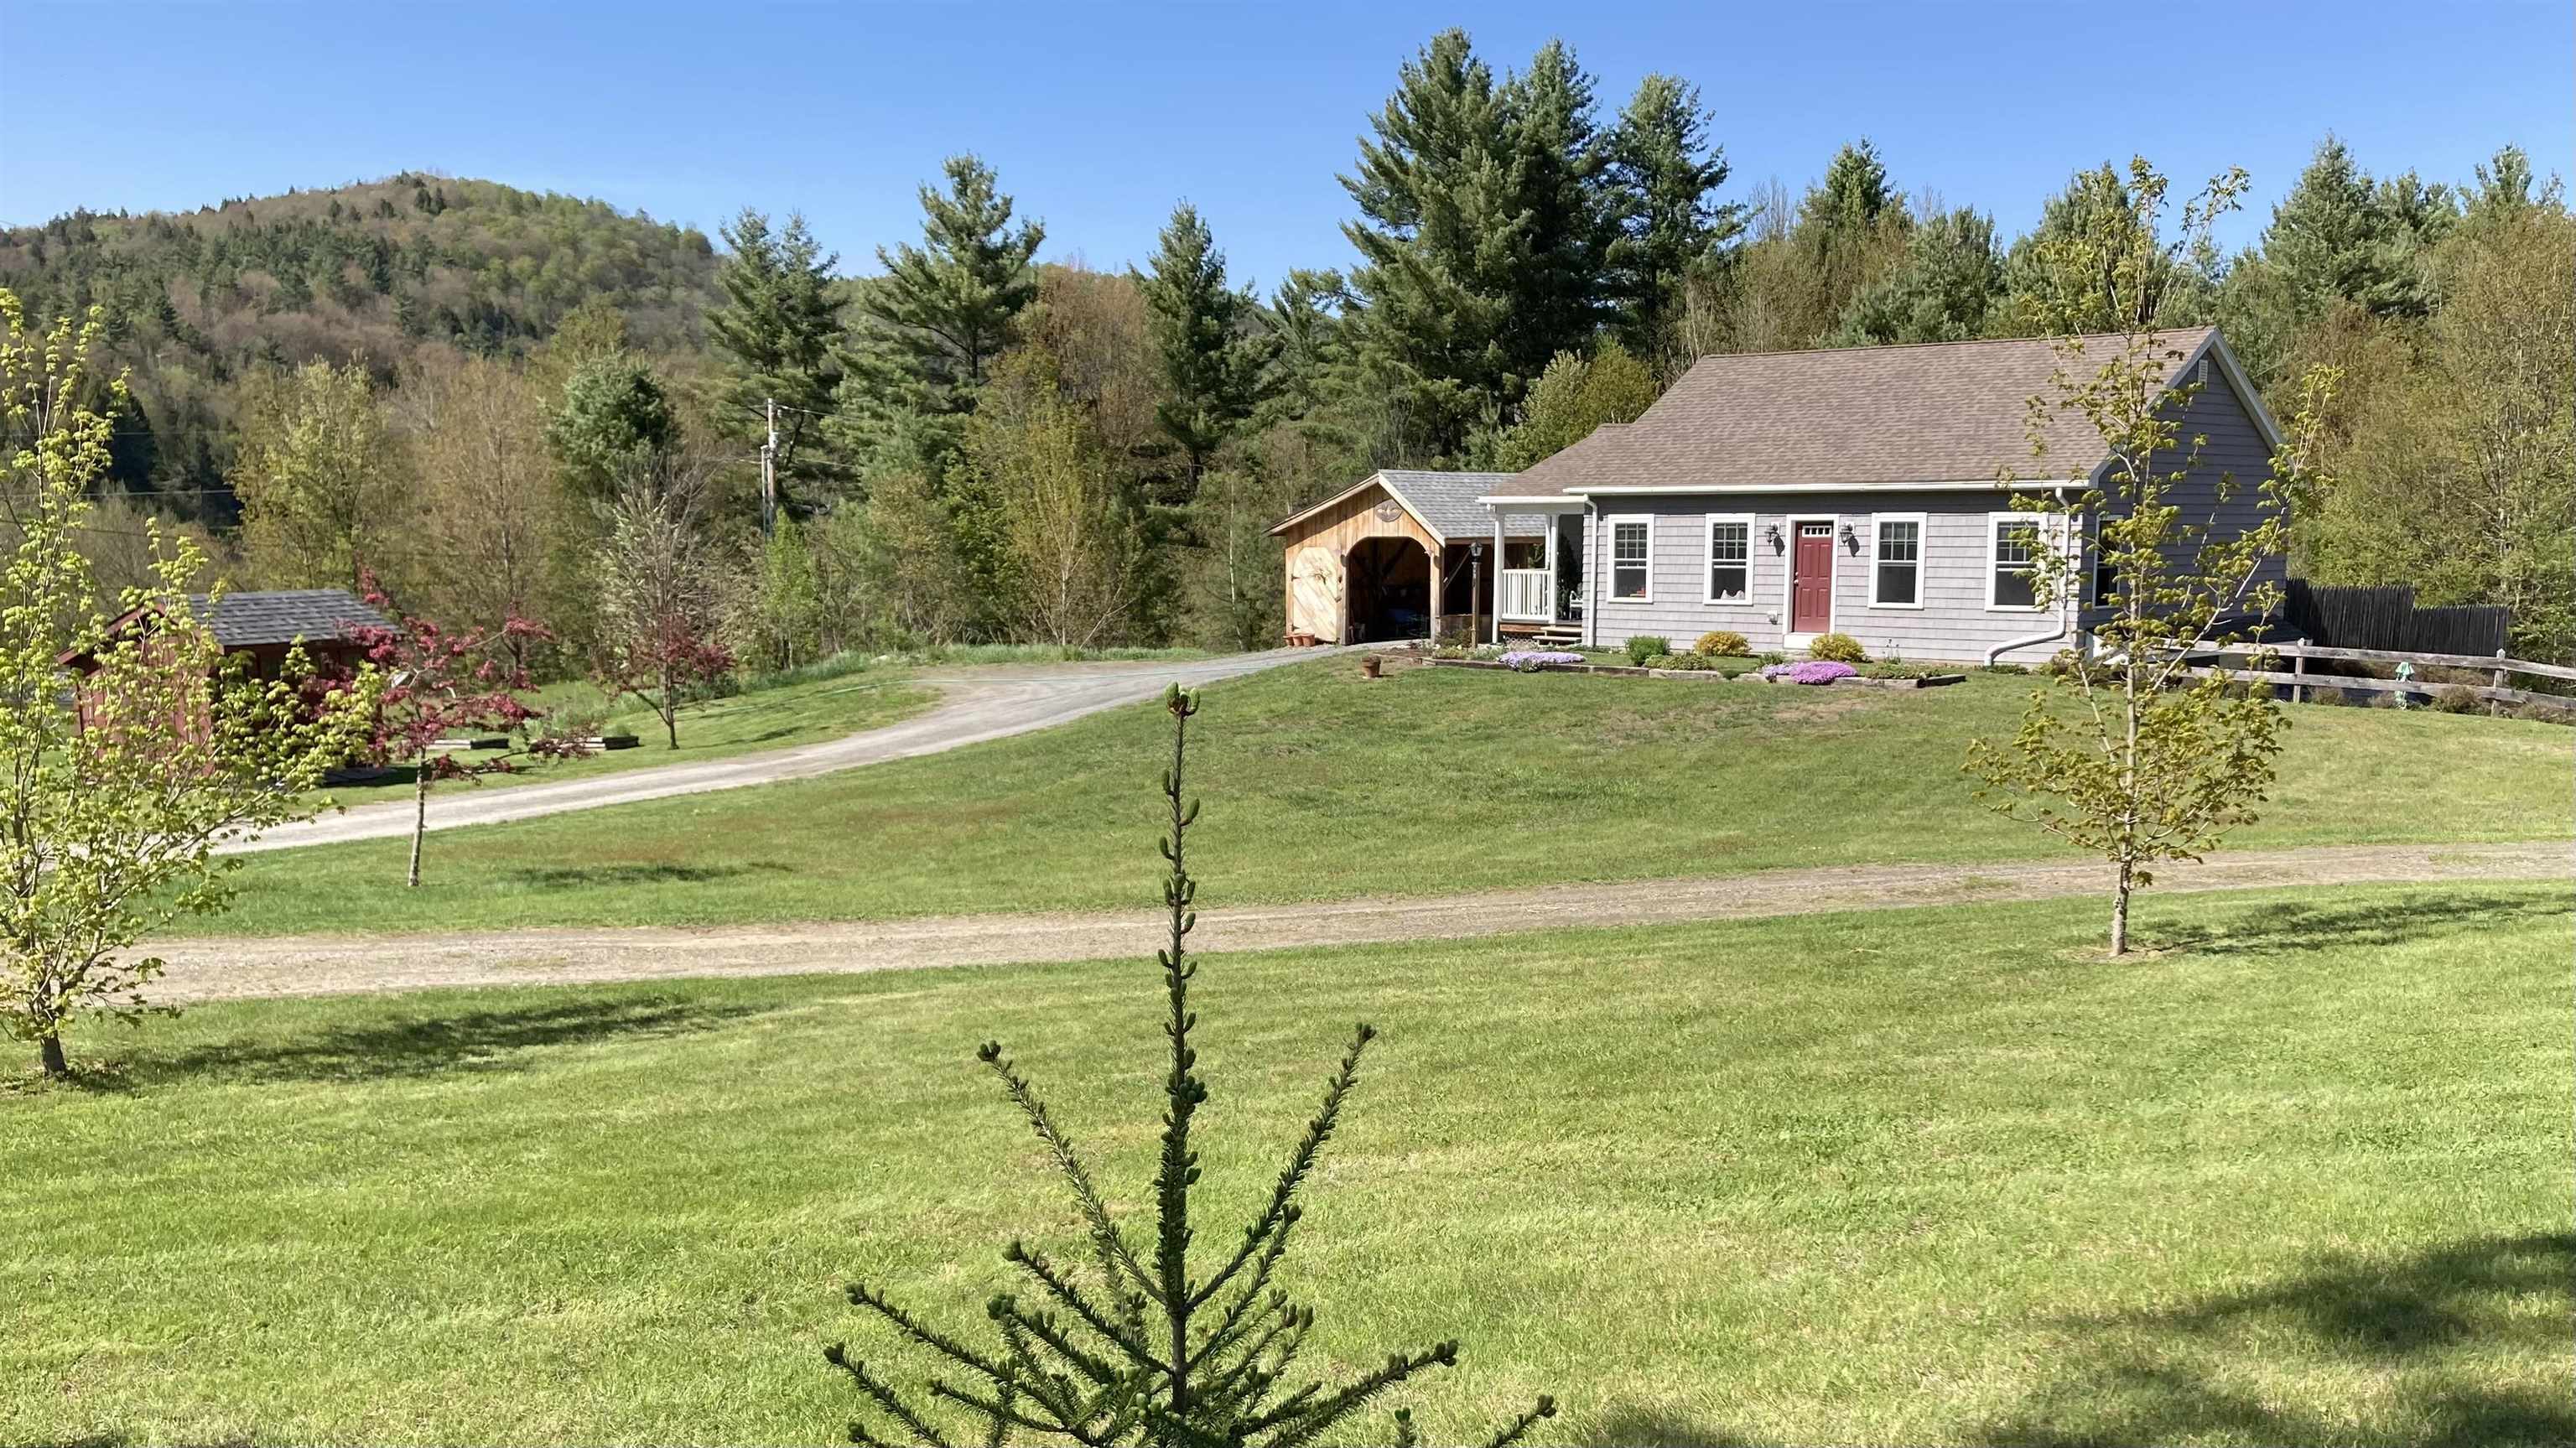
$424,500 $386 per sq.ft. Stockbridge VT Home »
2 Beds | 3 Baths | Total Sq. Ft. 2200 | Acres: 3.2Monday Dec 15, 2025
Description: EXTRA ACRE! EXTRA VALUE. PROPERTY NOW INCLUDES one more acre than previously listed. Take a look at this home in central Vermont- close to the premier Killington Mountain Ski Resort. This property is on an open 3 acre lot with plenty of sun and space for pets, gardens, greenhouses or farm animals. This Stockbridge home has an in-law apartment below- accessible by a separate driveway. It provides options for extended family, short or long term renters or vacationers, and allows space to spread out or mom and pop to have privacy. While technically it's a 2 bedroom, the layout could accommodate 6-8 with a little creativity. Or make it your forever home in the heart of Vermont with small towns Stockbridge and Rochester providing quality living: Summer tubing and river activities, hiking the Green Mountains, golf, local food and art scenes, Mad River, Sugarbush and Killington ski resorts- there is a lot to do in Vermont! Tenant occupied, please provide 12 hour notice for showings. Some of the room pictures are virtually staged. See MLS Property & Listing Details & 42 images.

$1,135,000 $455 per sq.ft. Strafford VT Home »
Price Change! Reduced by $115,000 down 10% on July 7th 2026
Waterfront on Pond
5 Beds | 4 Baths | Total Sq. Ft. 2939 | Acres: 54.4
Tuesday May 26, 2026
Description: Set on 54.4 private acres in the hills of Strafford, this beautifully maintained New Englander offers sweeping long-range views, exceptional privacy, and a thoughtfully designed energy-efficient lifestyle. The five-bedroom, four-bath home was completely renovated in 2006 and features warm natural light, exposed beams, expansive windows, and inviting living spaces that seamlessly connect to the surrounding landscape. The spacious living room with woodstove opens to a covered porch perfectly positioned to enjoy mountain views and peaceful mornings. A bright dining area and well-appointed kitchen create an ideal setting for everyday living and entertaining. The large primary suite offers stunning views and mini split comfort, while the flexible layout includes an in-law suite ideal for guests or multi-generational living. Outside, trails wind through the 44 acres of mature forest, wildlife pond, open garden spaces, and outbuildings with endless possibilities for hobbies, farming, recreation, or storage. Sustainable features include a Solar PV system, two Tesla wall batteries, mini splits, EV charger, and an on-demand propane generator for year-round peace of mind. A rare combination of Vermont beauty, functionality, and self-sufficient living in an extraordinary private setting. See MLS Property & Listing Details & 42 images. Includes a Virtual Tour
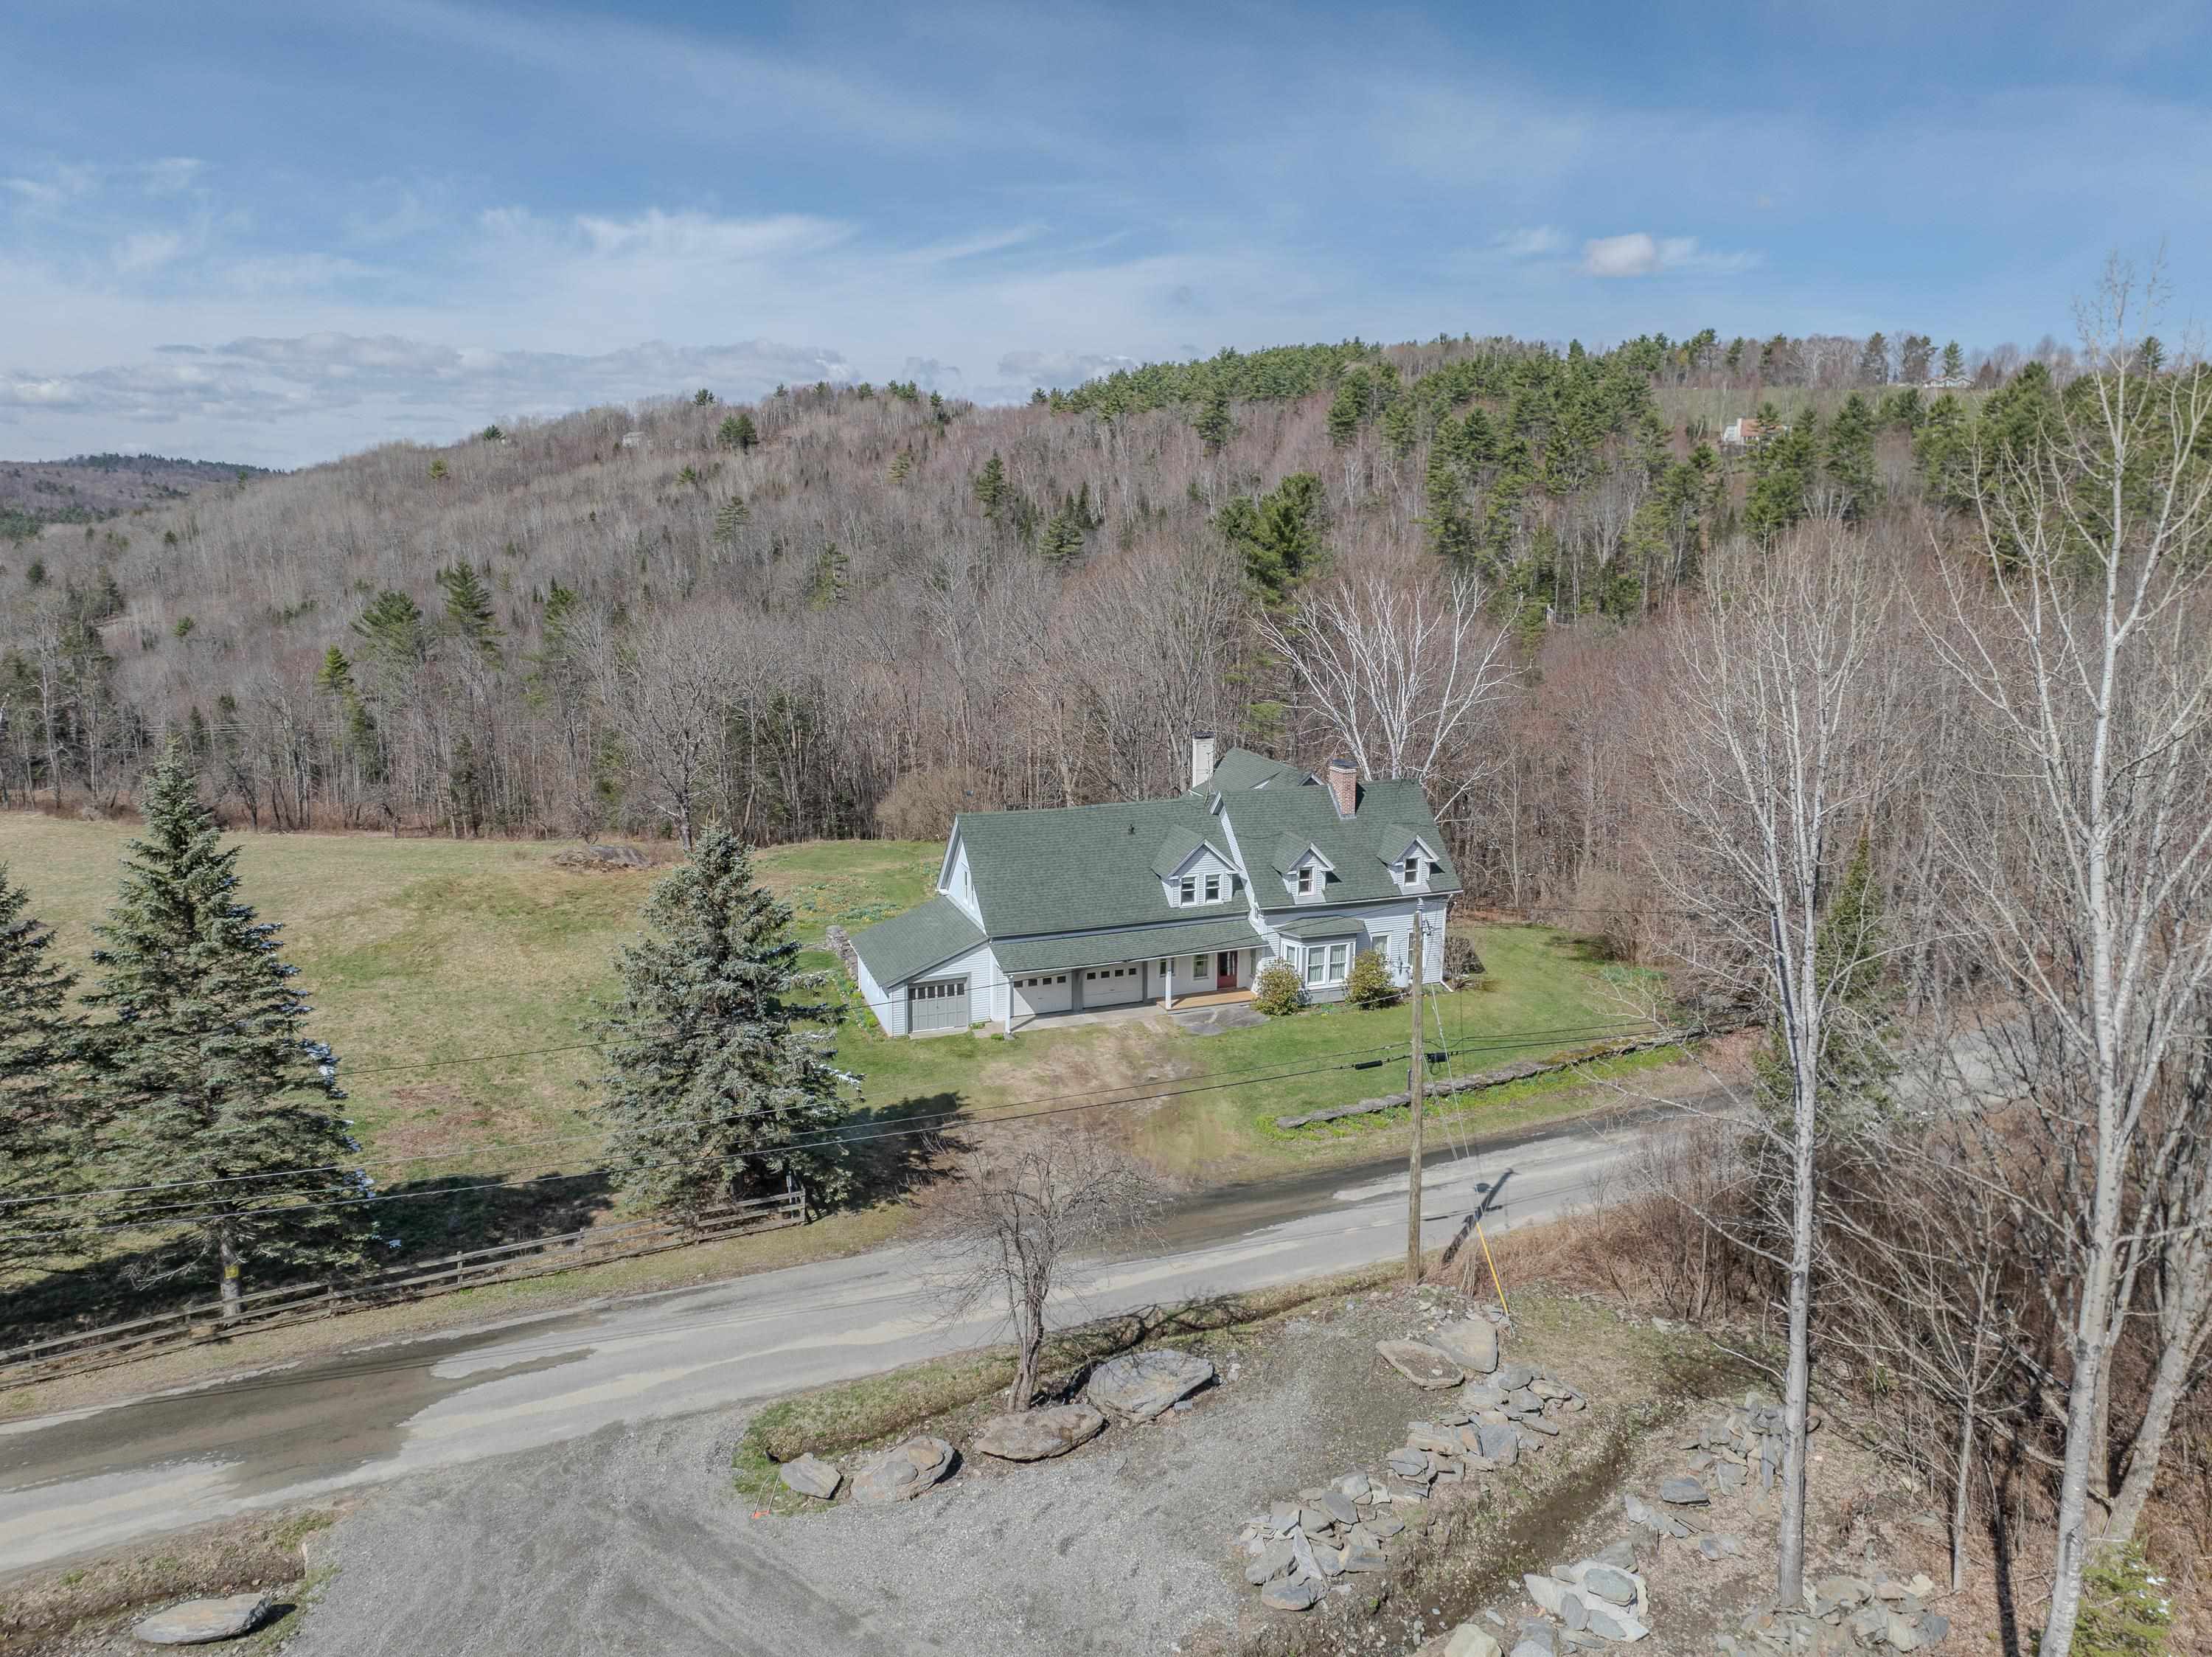
$899,000 $230 per sq.ft. Sugar Hill NH Home »
Price Change! Reduced by $100,000 down 11% on July 29th 2026
4 Beds | 4 Baths | Total Sq. Ft. 4484 | Acres: 38.56
Monday May 4, 2026
Description: Set on 38± private acres in a tranquil country setting, this four-bedroom, five-bath residence offers an exceptional blend of comfort, space, and natural beauty. The property includes a two-car attached garage, enclosed garden/tool shed, woodshed, and a new, expansive deck with awning perfect for outdoor dining, morning coffee, entertaining, or simply taking in local views of Bronson and Cole Hills and vistas of the Kinsman Mountains. Inside, warm and inviting living spaces are accented by two fireplaces and a Vermont Castings woodstove, creating a cozy and welcoming atmosphere year-round. The thoughtfully designed floor plan features generous room sizes, abundant natural light, and a seamless connection to the outdoors. Practical spaces include a mudroom and laundry area as one enters from the garage. Ideal for country living, along with a dedicated workshop offering excellent space for hobbies, art or other projects, gear storage or other equipment. Whether envisioned as a full-time residence or a peaceful country retreat, this property delivers privacy, charm, and versatility. With expansive acreage well-suited for farming, gardening, animals, or equestrian pursuits, it presents a rare opportunity to enjoy the freedom of the land combined with classic New England appeal. Close to Cannon Mtn, Echo Lake for boating and swimming, several golf venues, hiking and biking trails, nearby Robertson Memorial Trail, and a variety of restaurants from which to choose. A most interesting opportunity. See MLS Property & Listing Details & 60 images.
Under Contract
![Sutton VT Home for sale $$599,000 $347 per sq.ft.]()
$599,000 $347 per sq.ft. Sutton VT Home »
Price Change! Reduced by $396,000 down 66% on July 1st 2026
3 Beds | 2 Baths | Total Sq. Ft. 1724 | Acres: 39.66
Friday May 22, 2026
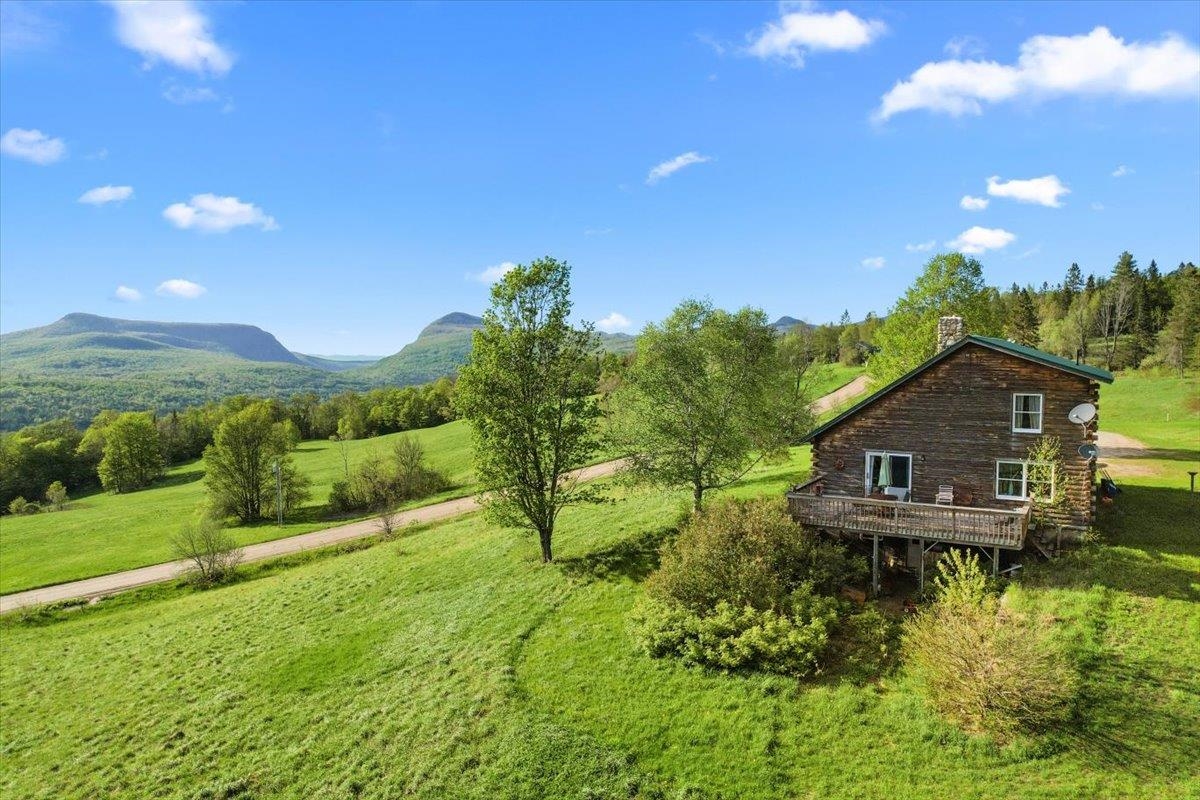
Description: Once in a generation, a property emerges that transcends the ordinary a place where history, nature, and possibility converge in breathtaking harmony. Spanning 39.66 +/- acres of Vermont's most cherished landscape, this extraordinary estate represents the final chapter of a family legacy so deeply woven into the fabric of this land that the very roads bear their name. For more than a century, these rolling acres have served as working farmland, productive timberland, and a sanctuary of quiet beauty. Sweeping panoramas unfold across Sutton and Westmore, with a dramatic sight line cutting directly through Willoughby Gap all the way to Canada a vista that changes with every season and never grows old. The land itself tells a story of thoughtful stewardship. Currently enrolled in the Vermont Current Use program, its open pastures are framed by centuries-old stone walls and flanked by stands of mature forest laced with trails a living testament to generations who cared deeply about what they would leave behind. At the heart of the property, a handsome log home built in 1992 offers 3 bedrooms, 2 bathrooms, and a loft that overlooks the living room anchored by a commanding fieldstone fireplace, each stone hand-selected from the land itself. Recent updates including a new metal roof, furnace, and hot water heater ensure modern comfort wrapped in timeless character. A second lot in Newark adds a historic pole barn dating to the early 1900s a canvas ready to be restored and reimagined to suit your vision, whether for livestock, equipment, or creative pursuits. Set along a picturesque dirt road that has drawn cyclists from across the region for its gravel riding, the location places you minutes from Burke Mountain, Kingdom Trails, and Lake Willoughby, with VAST snowmobile access just around the corner. This is four-season Vermont living at its very finest.Properties like this don't come back on the market. Come experience it for yourself- before someone else calls it home See MLS Property & Listing Details & 49 images.

$1,699,000 $694 per sq.ft. Tunbridge VT Home »
Price Change! Reduced by $50,000 down 3% on July 12th 2026
3 Beds | 5 Baths | Total Sq. Ft. 3401 | Acres: 10.7
Wednesday Apr 1, 2026
Description: Set against sweeping Vermont hills and surrounded by extraordinary privacy, this custom smart home blends the warmth of a mountain retreat with the intelligence and convenience today's buyers want. Soaring ceilings, walls of glass, wide-plank wood floors, a dramatic stone fireplace, and a chef's kitchen create the look and feel of high-end new construction, while expansive decking, a hot tub, and panoramic views extend the living experience outdoors. Built for the technology-focused buyer, the home is fully wired with Cat9 and direct fiber to every room, with a RUSS whole-house interface and in-room monitors for integrated control of security, lighting, built-in speakers, and everyday comfort. Lutron lighting, LED lighting, removable candle lighting, picture lights, dimmable fans, Wi-Fi Monogram smart appliances, SmartHQ connectivity, app-controlled heating and cooling, radiant heat, a LifeBreath air system, unified cameras, and a fully wired security system make this a truly future-ready residence. The lower level adds flexible living with a media room featuring built-in speakers, extra laundry hookups, and space for recreation or guests. Outside, automated Jellyfish lighting, a switched waterfall, buried utilities, and a whole-house generator on its own propane tank elevate both beauty and peace of mind. The barn is wired and plumbed for future apartment potential, and the property also includes an additional permit for a three-bedroom septic system offering rare flexibility, expansion potential, and lasting value. See MLS Property & Listing Details & 60 images. Includes a Virtual Tour

$1,699,999 $332 per sq.ft. Wallingford VT Home »
4 Beds | 5 Baths | Total Sq. Ft. 5122 | Acres: 145Friday Sep 13, 2024
Description: Don't let the road name fool you, there is nothing to hate about this Robert Carl Williams grand estate and farm with stables. Nestled on a hilltop in East Wallingford, you will find one of the finest properties in the area with a nicely appointed 4 bedroom 5 bath house boasting 5 fireplaces, a historic huge barn, a run-in horse shelter, a Morton barn/riding arena, and a 5 bay carriage house/garage all surrounded by 145 acres consisting of pastures, trails, woods, lawns, and a pond. The home is finished with granite countertops, marble baths, AGA range cooking stove, indoor lap pool, sauna, hardwood floors, a grand staircase, and almost 360-degree views of mountains and valleys. Enjoy those views from one of several decks, including one off the primary bedroom, or the outdoor fireplace patio, The circa 1840 3-story barn with a slate roof is a masterpiece of historic engineering. From the craftsmanship of the posts and beams to the many stables, animal pens, and Dutch doors, this has so much potential. The large Morton building with double sliding doors on both ends makes a great riding arena or massive storage for all the toys. Many old roads and paths are still present so you can explore the many acres. The exterior of the home was freshly painted including the decks. Okemo Resort is about 12 miles away and the city of Rutland is about 15 minutes away. This property will not disappoint. Visit the Okemo real estate community today. Taxes are based on current town assessments. See MLS Property & Listing Details & 60 images.
Under Contract
![Wardsboro VT Home for sale $$639,000 $371 per sq.ft.]()

$639,000 $371 per sq.ft. Wardsboro VT Home »
Price Change! Reduced by $11,000 down 2% on July 3rd 2026
3 Beds | 2 Baths | Total Sq. Ft. 1722 | Acres: 10.41
Monday Apr 6, 2026
Description: Gorgeous home with so many recent upgrades! Beautiful kitchen with newer updated appliances, baths, roof, windows, flooring, well pump, mini splits, high efficiency propane combo unit for heat and hot water, new pavement, three car detached garage, woodshed, fenced in doghouse area and so much more! This is truly MOVE IN READY! These are just a few of the items this homeowner has done to improve the property. The home offers a walk out basement with patio and outdoor firepit area to gather with friends and family! This home is truly a gem to show! Large front deck to take in the local ridgeline views throughout all four seasons. The property is also surveyed with two additional lots with state approved wastewater permits already on file should you want to build additional homes in the future, sell off or keep them for privacy and future use. Access to miles of trails directly from the home. Just a short drive to Mount Snow, Stratton, Bromley and Magic Mountain Ski Resorts. You're also within walking distance to the center of town, post office, library and general store. See MLS Property & Listing Details & 39 images. Includes a Virtual Tour
Under Contract
![Warren VT Home for sale $$1,850,000 $582 per sq.ft.]()

$1,850,000 $582 per sq.ft. Warren VT Home »
Price Change! Reduced by $350,000 down 19% on July 1st 2026
Waterfront on Pond Freeman Brook
5 Beds | 4 Baths | Total Sq. Ft. 3180 | Acres: 12.6
Wednesday Jun 3, 2026
Description: This masterfully renovated 1890's farmhouse is set on 12.6 acres in the heart of Warren with sweeping westerly views of Sugarbush. It has 5-bedrooms, 3.5 baths, plus a 2-car attached garage, two outbuildings, a pond, and babbling brook. The chef's kitchen is designed for both everyday living and entertaining with a Wolf range, Sub-Zero refrigerator, Fisher & Paykel dishwasher, custom cabinetry, pantry, farmhouse porcelain sink, and elegant marble and soapstone countertops. The dining room space, adorned with a Hubbardton Forge chandelier, is perfect for gatherings where the library offers quiet respite from the crowd. Original wide-plank floors remain on the main level, and newer softwood pine floors have been added upstairs. A wood-fired fieldstone fireplace creates the focal point in the living room. Attention to detail follows upstairs where you'll enjoy a stunning view from the primary ensuite. All the bathrooms feature gorgeous tile, pedestal sinks, and step-in full-sized showers. Much of the original floor plan has been preserved while the house was taken to the studs and rebuilt with modern day comfort and energy efficiency including all new insulation that was installed throughout the entire home. Winters are cozy with radiant heat downstairs and radiators (they are replicas) on the second floor. Central air conditioning keeps you cool all summer. A whole-house generator offers peace of mind year-round. Take it all in lounging on the stone patio with copper spa and gas fire pit overlooking the pond, apple trees, lupines, and mountain views. Frontage along the Freeman Brook includes swimming hole. The 1,200-square-foot barn with a 400-square-foot loft and a three-sided board-and-batten run-in, are ideal for horses as they graze among 12.6 acres. Surrounded by breathtaking natural beauty, this extraordinary property offers the quintessential Vermont lifestyle just minutes from skiing, hiking, dining, and all that the Mad River Valley has to offer. See MLS Property & Listing Details & 60 images. Includes a Virtual Tour

$2,715,000 $460 per sq.ft. Washington VT Home »
Price Change! Reduced by $280,000 down 10% on August 24th 2026
4 Beds | 3 Baths | Total Sq. Ft. 5899 | Acres: 221
Friday Jan 2, 2026
Description: Moving to Vermont on this remarkable 221-acre farm offers a return to nature and a slower, more meaningful pace of life. Wide-open skies, expansive mountain views, peaceful surroundings, and year-round outdoor enjoyment define the setting, while a thoughtfully developed farm invites a true farm-to-table lifestyle-whether hands-on or supported by a farm manager. At the heart of the property is a striking, modern, custom-built residence built in 2023 with high-end finishes and a wall of southwest-facing windows to mountain views and abundant natural light. Complementing the main home is a charming renovated 3-bedroom 2,100 sq. ft. farmhouse ideal for guests, extended family, or rental income. The land is actively managed using regenerative farming practices. Since purchasing the property in 2021, the current owners, with no prior farming experience, have transformed it into a thriving farm rooted in stewardship, education, and respect for the land. Their success has proven the property's viability, making it a rare investment opportunity for future generations. With extensive infrastructure, including new barns, greenhouse, sugar house, irrigation ponds, and outbuildings, this farm offers exceptional versatility for continued growth in farming and agricultural ventures. Private, beautiful land, conveniently located about an hour from Burlington and Stowe and three hours from Boston, this property offers the chance to own a luxury retreat that blends sustainability with enduring value. The owners have created a magical lifestyle and spared no expense. The property has two deeds - 183 Morrie Road for the renovated farmhouse and outbuildings & 344 Morrie Road for the newly built energy-efficient home, 2 deeds offer flexibility & liquidity for a farm caretaker or parents/relatives who might want to purchase in the future. The owners have bought a larger farm! Be sure to check the owner's Instagram and YouTube channel-Rocca De Cambio Farm. See MLS Property & Listing Details & 59 images. Includes a Virtual Tour
Under Contract
![Waterford VT Home for sale $$699,000 $328 per sq.ft.]()

$699,000 $328 per sq.ft. Waterford VT Home »
4 Beds | 2 Baths | Total Sq. Ft. 2128 | Acres: 65Wednesday Apr 29, 2026
Description: Located in Waterford, VT, history comes alive in this c.1857 Greek Revival style home, with an "English Barn" and wagon shed built around 1820, sited on several parcels equaling a full 65 acres of hillside, views, hayland, & some maple trees. A Barn Preservation Grant in 2019 helped restore several areas of the Barn, and the property is on the State Historical Registry, Project BG-19-0045. Purchased in 1985 by this owner, updates include the eat-in kitchen with English Red cabinets from Canada, breakfast island with built in range, corner brick woodstove hearth, lg walk-in pantry and sliders to your private back yard. Enjoy the library, front living room, full bath w/stackable washer & dryer, and a 1st floor bedroom or office space. Upstairs are 4 bedrooms (1 w/out a closet) and a half bath. Off the pantry is the attic access and access to the top floor attic space. Other updates are the new furnace, new fuel oil tank, new heat & AC pump, and newer standing seam roof over the main section of the home. You will love sitting on your enclosed porch where the sun rises and warms you as you sip your morning coffee, then take a walk on the land following the stone walls. This home has a wonderful location with a K-8 elementary school, you'll have choice of high school with St. Johnsbury Academy, Lyndon Institute to name a few. You are less than 15 min to Littleton, NH; within 30 minutes of Cannon Mtn and Burke Mtn for your skiing, hiking and biking activities. Near several lakes and ponds, with the outdoors at your fingertips everywhere! Come view this property today, step back to the farming days to reminisce a former dairy barn where horses worked the land, sheep grazed in the fields, and imagine your life slowing down, and breathing in the fresh Vermont air! This may be your final destination to call Home! See MLS Property & Listing Details & 60 images.

$575,000 $202 per sq.ft. Weare NH Home »
Price Change! Reduced by $24,900 down 4% on August 6th 2026
4 Beds | 2 Baths | Total Sq. Ft. 2851 | Acres: 7.58
Thursday Jul 16, 2026
Description: Don't miss the opportunity to own an incredible piece of history! Step back in time and own a remarkable piece of New Hampshire history! Believed to date back to circa 1794, the historic Old Osborne House offers approximately 2,896 square feet of living space on 7.58 picturesque acres, blending timeless character with endless possibilities. Rich in original architectural details, this antique Colonial features 4 bedrooms, 2 bathrooms, six fireplaces, two separate staircases, original wide-plank pine floors, and hand-hewn post-and-beam construction that showcases the craftsmanship of a bygone era. Adding to its intrigue are two hidden rooms beneath the home, believed by local historians to have been connected to the Underground Railroad, making this property as fascinating as it is beautiful. A standout feature is the impressive barn complex, including an attached 40' x 26' two-story workshop and a magnificent 56' x 40' two-story bank barn with classic timber-frame construction, hand-hewn mortise-and-tenon joinery, and a drive-under lower level. Whether your vision includes horses, farming, workshops, antiques, or preserving a historic estate, the possibilities are endless. Privately tucked away on a quiet dirt road, this secluded property is surrounded by peaceful, wooded landscapes that stretch all the way toward Horace Lake. The grounds feature open fields, mature fruit and hickory trees, perennial gardens, and a peaceful setting that perfectly complements the property's rural charm. Approximately 5 acres have electric fencing ready for your animals! Several major updates have already been completed, including a new roof, on-demand heating system, newer furnace, 12 Andersen windows, blown-in insulation in the exterior walls, and a freshly painted exterior. Additional TLC offers an incredible opportunity to restore and personalize this iconic homestead while preserving its rich history and architectural charm. See MLS Property & Listing Details & 58 images. Includes a Virtual Tour

$650,000 $325 per sq.ft. Weare NH Home »
Price Change! Reduced by $49,900 down 8% on July 10th 2026
300 Ft. of Waterfront on River Piscataquog River
3 Beds | 2 Baths | Total Sq. Ft. 1999 | Acres: 11.9
Friday May 8, 2026
Description: Welcome to Your Own Private Riverfront Retreat! ??? Rarely does an opportunity like this come along! Nestled on nearly 12 private acres, this charming Colonial offers the perfect balance of privacy, nature, and endless possibilities. Enjoy direct access to the Piscataquog River, where you can spend your days kayaking, fishing, tubing, or simply relaxing by the water. This spacious 3-bedroom, 2-bath home features an open-concept kitchen and dining area, a cozy wood stove, generous bedroom sizes, and a walk-out basement with high ceilings ready for future expansion. The attached 2-car garage provides everyday convenience, while the fenced yard offers the perfect space for kids and pets to play. Outside, you'll discover the true gem of this property--an oversized barn/garage with its own electrical panel, ideal for hobbies, storage, workshops, recreational vehicles, or future customization. Whether you're dreaming of a hobby farm, entertaining space, home business, or simply a peaceful country retreat, the possibilities are endless. If you've been searching for acreage, river frontage, privacy, and a place to make your own, this is the property you've been waiting for. Some photos have been digitally enhanced. Buyers do own due diligence with room measurements. Schedule your private showing today!!! See MLS Property & Listing Details & 42 images.
Under Contract
![Wentworth NH Home for sale $$599,000 $411 per sq.ft.]()

$599,000 $411 per sq.ft. Wentworth NH Home »
3 Beds | 2 Baths | Total Sq. Ft. 1456 | Acres: 12.06Thursday Jun 18, 2026
Description: SUNSET FARM - Fabulous views of the White Mountain National Forest in a private and tranquil setting with quality stick built open-concept home. A perfect retreat! Enjoy the peace and quiet from the screened in farmer's porch or the level yard of the always changing mountain view. Meandering private driveway with underground utilities, high speed internet, new roof with transferable 50 year warranty to new owner are part of this special property. Hardwood flooring downstairs, wide plank pine flooring upstairs, and solid wooden doors throughout, plus ample closet space. The off the road setting is safe for children and pets. Watch your horses or the wildlife roam. Lots of room with perfect sun exposure to grow your summer garden. This is a magical setting, manageable, yet big enough for all your homesteading needs. 3, 14' x 10' sheds built by Jamaica Cottage are also included in the sale. It borders 175 acres of town forest. This home is close to the national forest, Rumney Rocks, skiing, trails, snowmobile trails, lakes, rivers, shopping and the university town of Plymouth, and I-93.The adjoining 18 +/- is also for sale MLS 5095440. Willing to listen to combined offer. Agent has owner interest. See MLS Property & Listing Details & 44 images. Includes a Virtual Tour
